Unity set-dressing guide
Set dress a tavern by telling four small stories
Treat the bar, customer tables, storage, and guest area as separate little scenes. Give each one a clear use, then stop before every surface is full.
A lived-in room does not need more clutter. It needs evidence that people use it.
Before placing a small prop, decide what happened in that spot. Somebody was served. Somebody left a chair out. Stock was moved behind the bar. A guest put a light beside the bed.
That one decision gives you a better placement rule than “this surface looks empty.” It also keeps the scene readable because some areas can stay calm.
Four stories
Give every zone a simple reason to exist
Build one little use-case at a time instead of scattering props across the whole room.
The bartender worked here
Group bottles, mugs, barrels, and a local light around the bar and shelving.
Customers sat here
Use chairs, benches, mugs, and table spacing to create a few distinct social pockets.
Stock lives here
Keep barrels, kegs, and storage clutter closer to service instead of distributing them evenly.
A guest slept here
Reduce the density around the bed and nightstand so the inn area feels quieter than the public room.
Story one
Make the bar look worked, not decorated
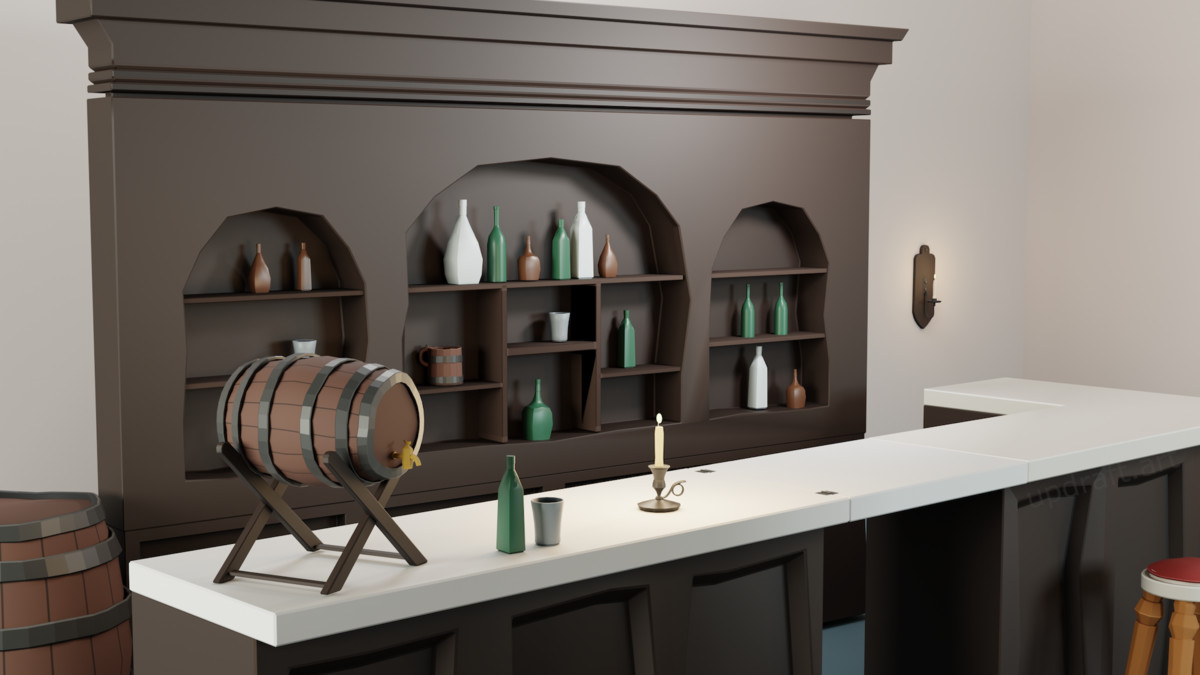
Put the highest concentration of drink props where they are actually useful. Bottles belong near shelving. Mugs belong where they can be grabbed or served. Barrels make more sense near stock and service than in every corner of the room.
This gives the bar a different texture from the rest of the tavern without needing a different material set or a pile of unique hero props.
The bar area can carry more visual density because it is the room's main working zone.
Story two
Break the furniture grid
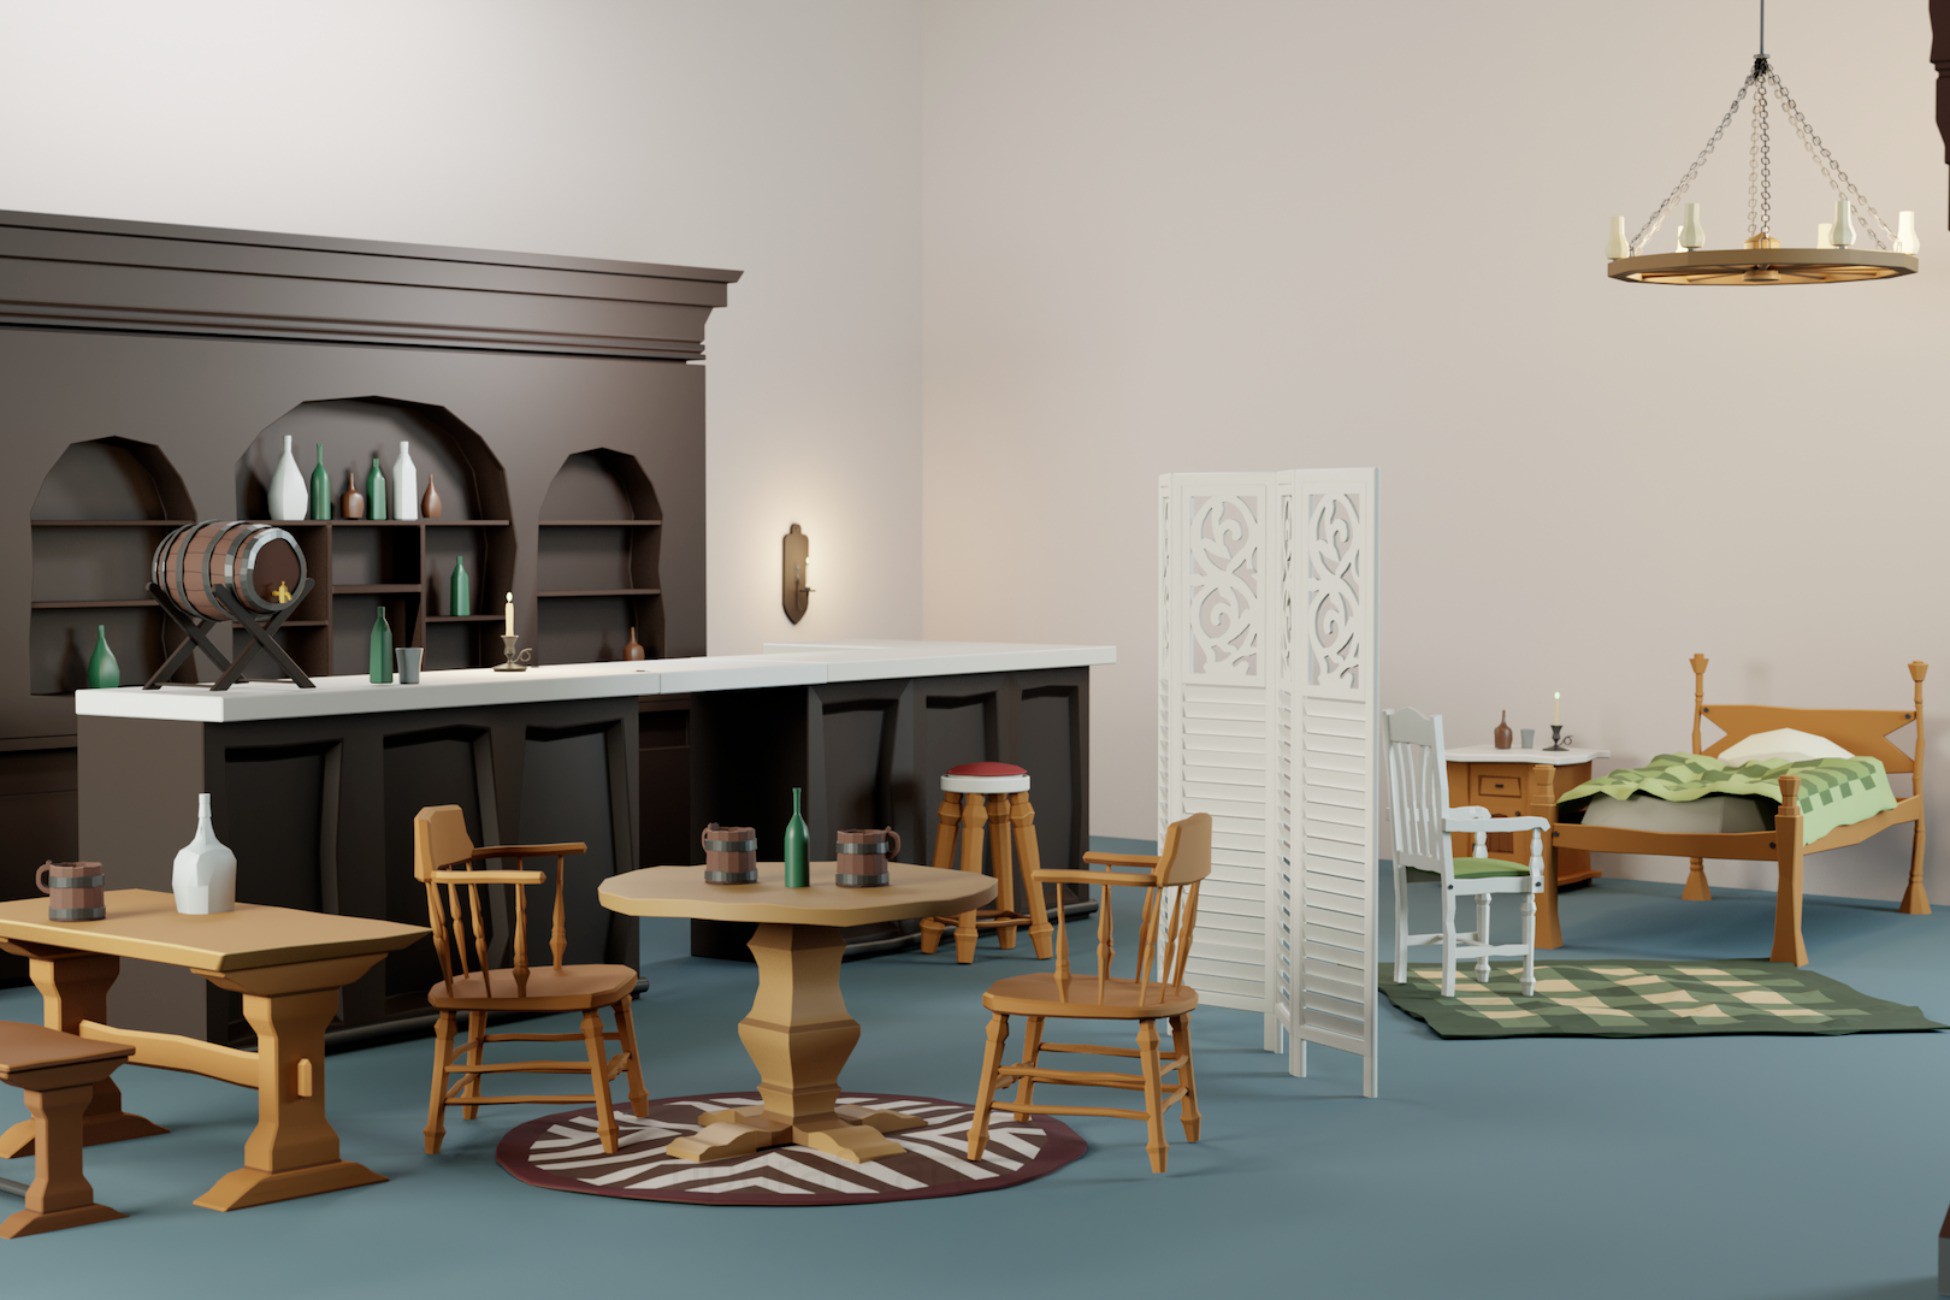
Do not space every table the same way. Pull one chair out, turn another slightly, give one table a bench, and leave a larger gap where the player needs to move.
From gameplay height, the eye reads those differences before it notices whether you only own a few chair variants.
Repeated furniture can still feel natural when the placement is not repeated.
Story three
Use empty space as part of the set dressing
If every shelf, wall, and table has the same density, the room turns into visual noise. Pick a few areas where the eye can rest. That makes the busy service zone feel busier by comparison.
It also helps iteration. You can add more later if a camera angle feels dead. Removing a hundred tiny objects after the scene gets muddy is slower.
Not every wall and tabletop needs an object. Quiet space makes the useful clusters easier to read.
Place props where they answer a question: who used this, what happened here, or what is this area for?
If the object answers none of those, it may not need to be there.Story four
Change the density when the room changes purpose
A guest area should usually feel quieter. Keep the bed, nightstand, divider, rug, and local light readable. You can still add character, but let the spacing communicate that this is a private part of the level.
That contrast makes the whole interior feel larger and more intentional, even when both zones share the same art set.
The inn area works better when it does not carry the same prop density as the public bar.
Skip the prop-modeling stage
Stylized Tavern Props Pack
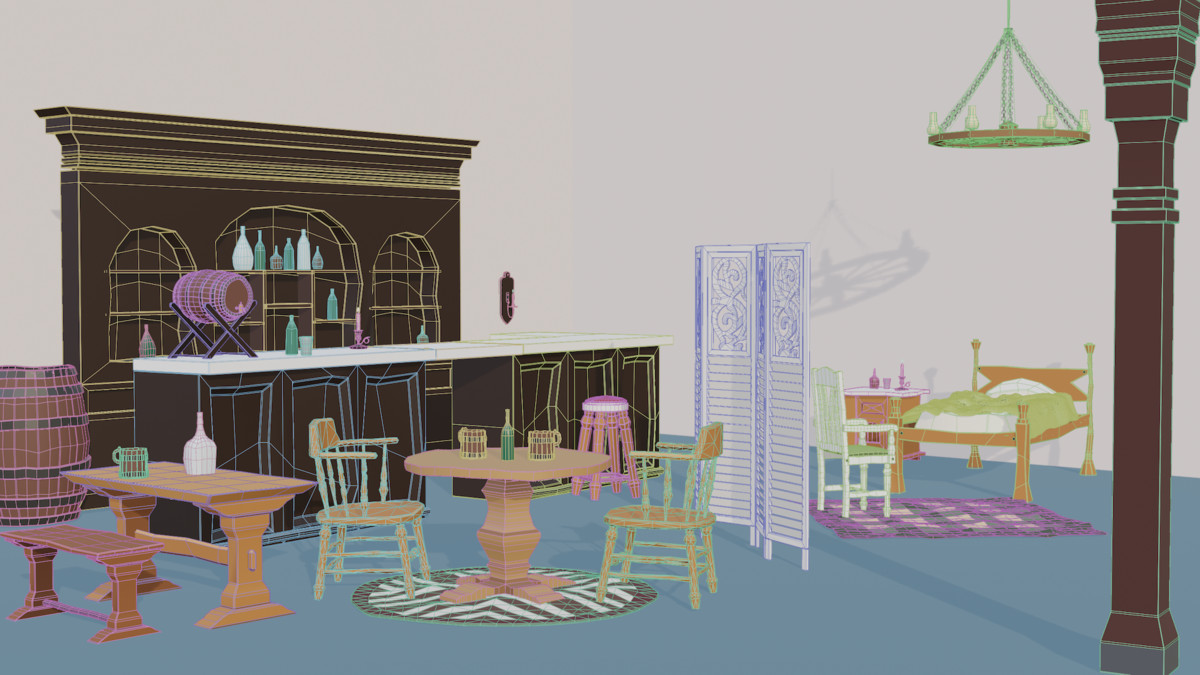
If these are the exact prop categories you still need, the Tavern Props Pack gives you the bar, furniture, drink clutter, lighting, and inn pieces in one consistent style.
- Modular bar counter pieces and backbar shelving
- Round and trestle tables, bench, chairs, and stool
- Bottle variants, mugs/cups, barrels/kegs, and candles
- Bed and bedding, nightstand, divider screen, rugs, and door
- Chandelier and wall sconce lighting props
Actual Asset Store gallery
Use the gallery as a placement reference
Look at how much of the scene is actually left open. The useful lesson is not just which props exist, but where the density changes.